271 Glenmore Road Glenmore, NS B0N 1X0
Listing Courtesy of: NOVA SCOTIA - IDX / Listed By: Re/Max Nova (enfield)

  271 Glenmore Road Glenmore, NS B0N 1X0

Pending (13 Days)
$162,336 (USD)
3
BED
1
BATH
952
SQFT

Description

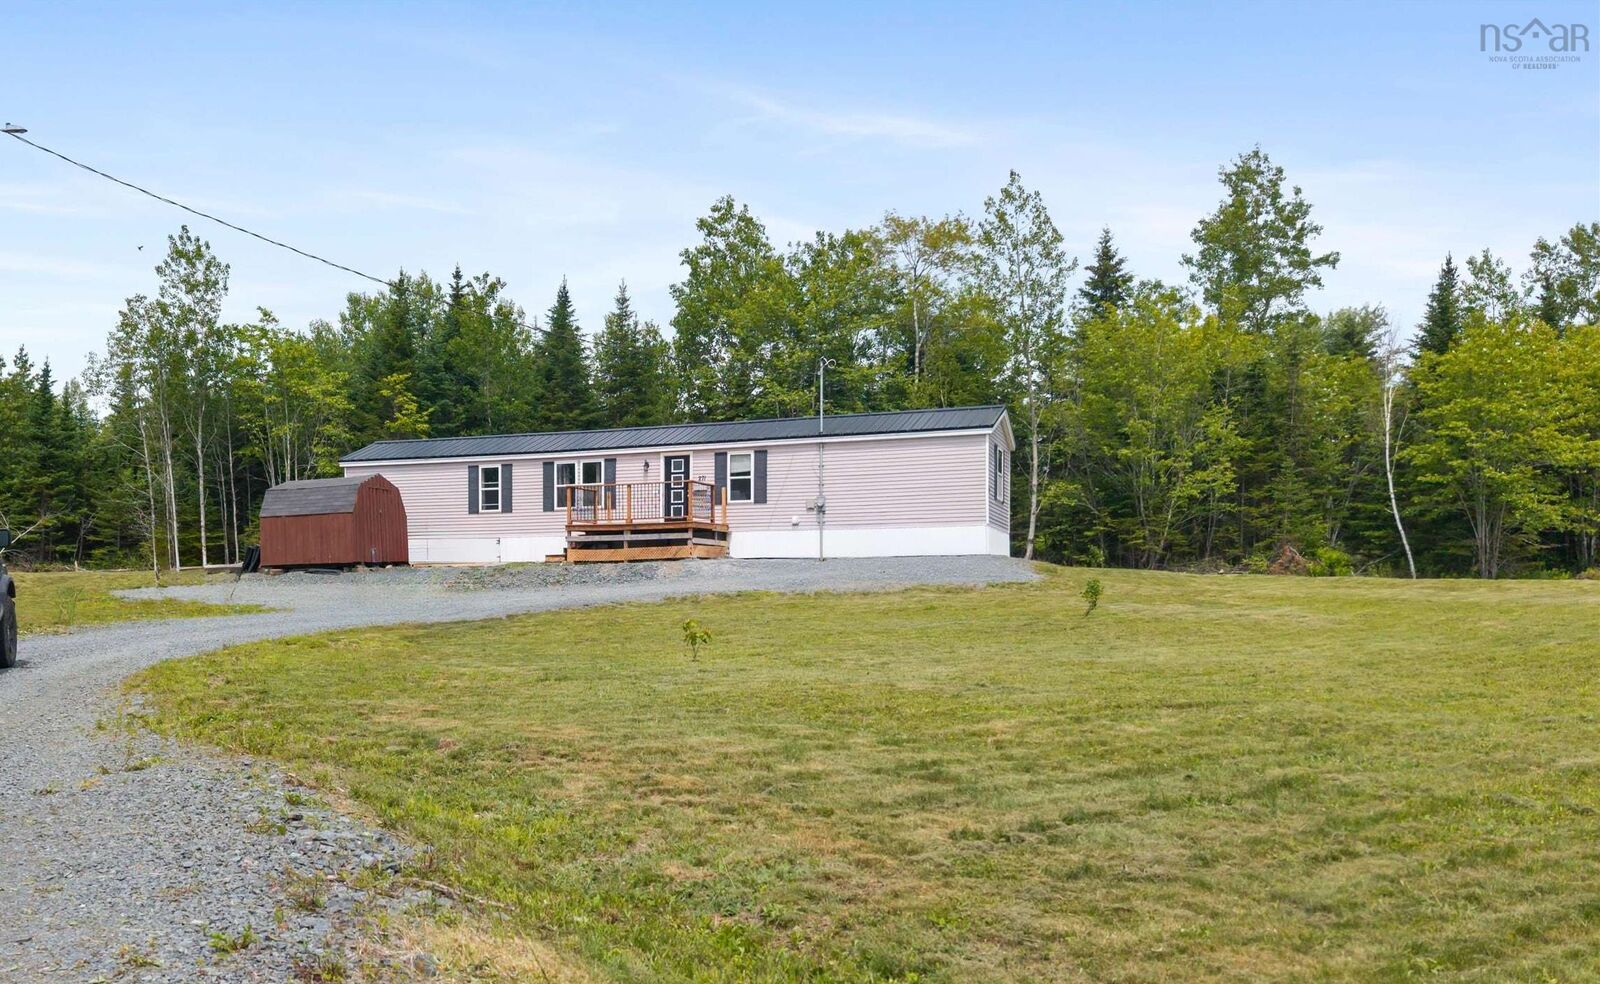
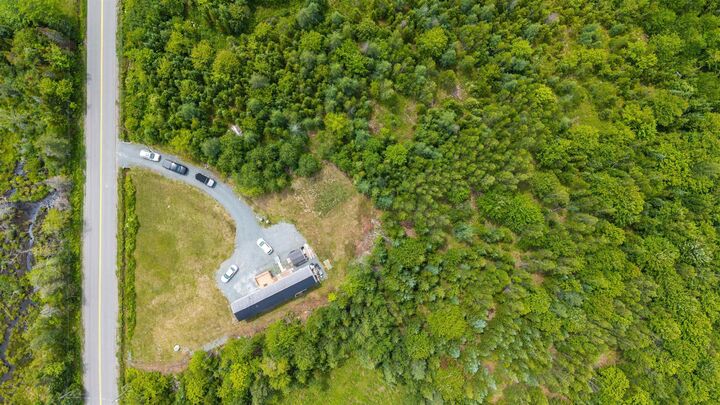
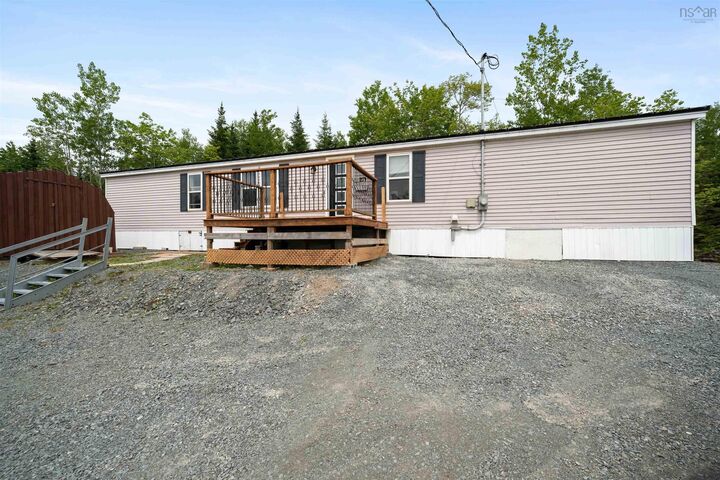
Welcome to 271 Glenmore Roadwhere country living comes with a side of convenience! Set on 5.97 treed acres, this updated 3-bedroom, 1-bath home proves you don't have to sacrifice amenities for peace and quiet. Inside, you'll find a home that's been thoughtfully updated, while outside there's room to roam, garden, play, or simply enjoy your own slice of Nova Scotia. The home was moved here in 2023, so you have a 3-year-old septic system, dug well, updated 200-amp panel and electrical service, the sill was replaced and plumbing updated. There is even a wired shed! And let's bust the myth that country means "middle of nowhere." You're just minutes from the heart of Middle Musquodoboit, where you'll find smaller school class sizes, a fantastic new playground and splash pad, Reid's Bakery & Restaurant (trust usyou'll become a regular), the NSLC, Golden Valley Market, entertainment at the Bicentennial Theatre, and the Musquodoboit Valley Memorial Hospital with an Urgent Care Centre. Don't underestimate what this vibrant community has to offer! Need to commute or catch a flight? Halifax Stanfield International Airport is only about 35 minutes away, making travel surprisingly convenient while you enjoy the slower pace of country life. If you've been searching for acreage, updates, and a community that's full of hidden gems, 271 Glenmore Road is ready to surprise you.

MLS®:
202615890
Lot Size
5.97 acres
Type
Single-Family Home
Year Built
1992
Style
1 Level, Mini
Views
No
County
Halifax Regional Municipality

Listed By

Laura Croft, Re/Max Nova (enfield)
Source
NOVA SCOTIA - IDX
Last checked Jul 8 2026 at 1:30 PM GMT+0000
Bathroom Details
  • Full Bathroom: 1
Interior Features
  • Appliances : Washer
  • Appliances : Refrigerator
  • Appliances : Dryer
  • Appliances : Range
Subdivision
  • 35-B
Lot Information
  • Partially Cleared
  • Wooded/Treed
  • Year Round Road
Property Features
  • Foundation: Piers
Heating and Cooling
  • Baseboard
Flooring
  • Laminate
  • Vinyl
Exterior Features
  • Vinyl
  • Roof: Metal
Utility Information
  • Utilities: Electricity, Telephone, Cable, High Speed Internet
  • Sewer: Septic, Dug
  • Fuel: Electric
School Information
  • Elementary School: Musquodoboit Valley Education Ce
Parking
  • Spaces : 0
  • Gravel
Stories
  • 1
Living Area
  • 952 sqft
Location
   
Calculate drive times to this property
 
Powered by INRIX® Drive Time

Powered by Walk Score®
Disclaimer: Square footage is based on information available to agent, including County records. Information has not been verified by agent and should be verified by buyer.
