

Listing Courtesy of:  CREA - Coldwell Banker Feed / Listed By: Angela Landry, Coldwell Banker Open Door Realty
 CREA - Coldwell Banker Feed / Listed By: Angela Landry, Coldwell Banker Open Door Realty
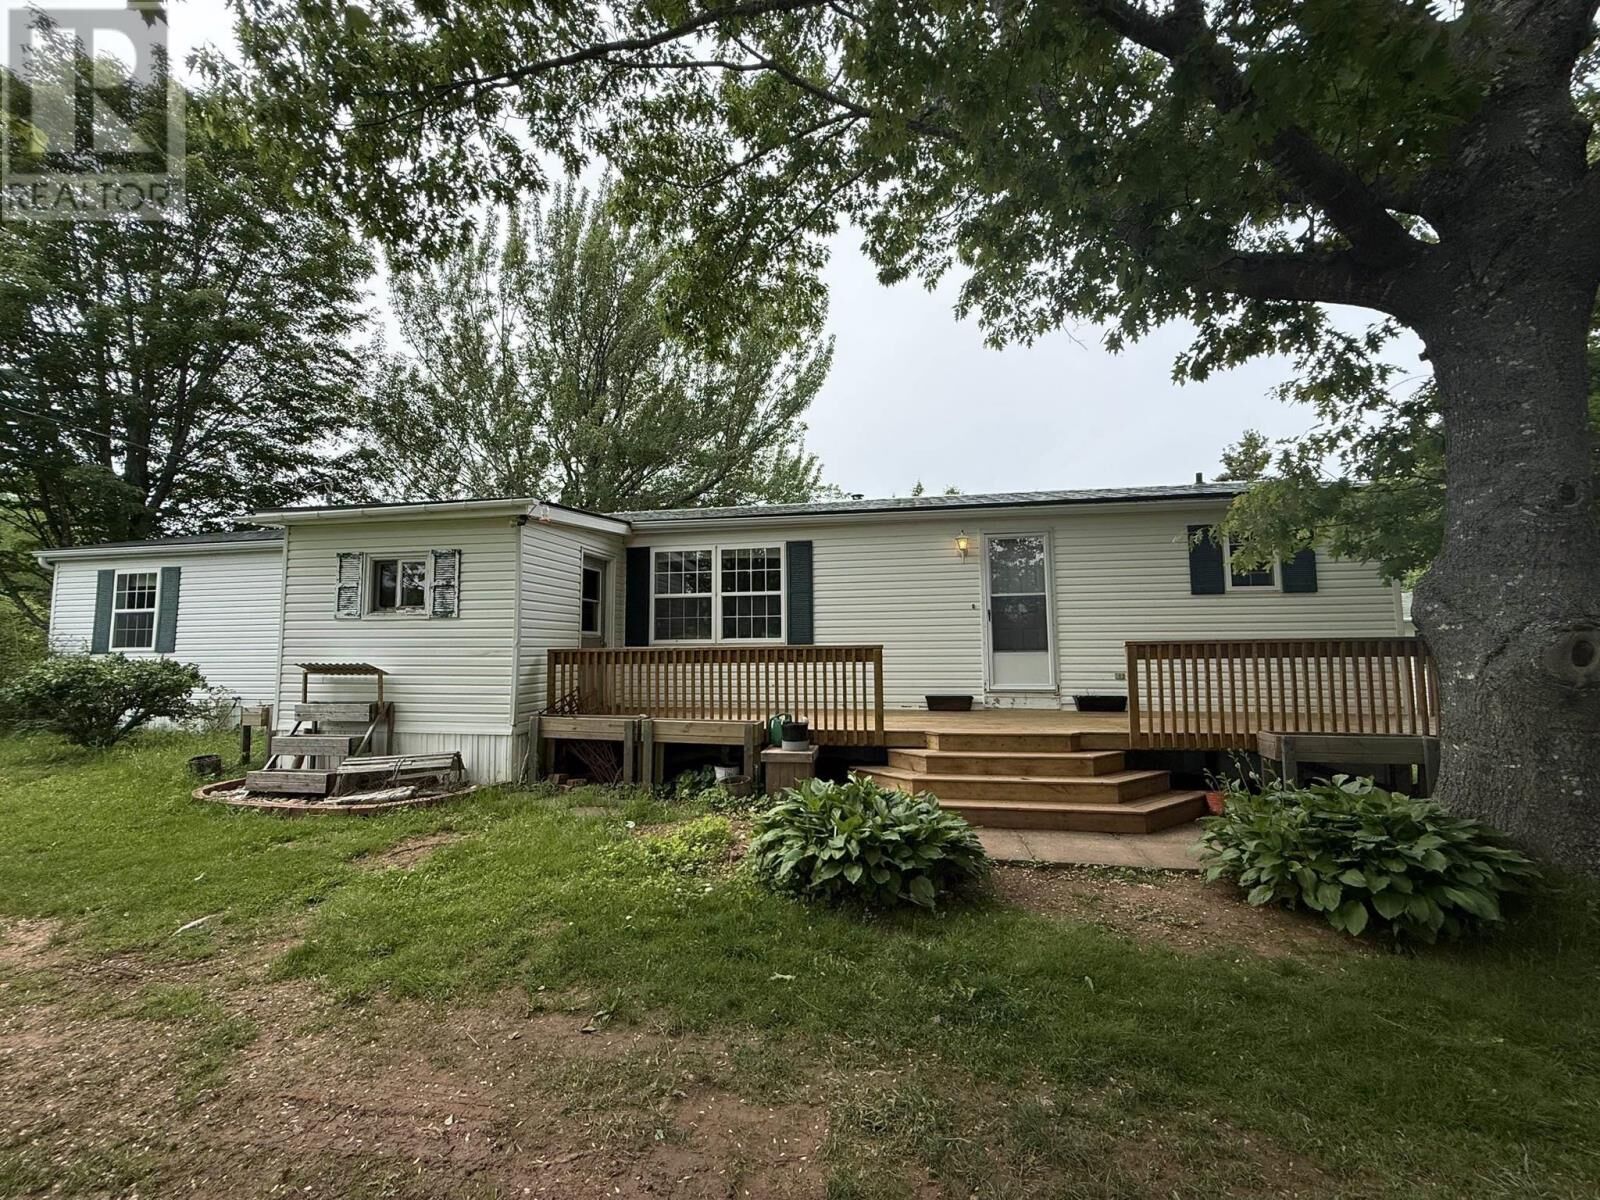
 1061 Mountain Road River John, NS B0K 1N0
Active (38 Days)
$199,000 (CAD)
MLS®:
202614970
202614970
Lot Size
1.3 acres
1.3 acres
Type
Mfghome
Mfghome
Year Built
1992
1992
Style
Mini
Mini
County
Pictou County
Pictou County
Listed By
Angela Landry, Coldwell Banker Open Door Realty
Source
CREA - Coldwell Banker Feed
Last checked Jul 27 2026 at 6:40 AM GMT+0000
CREA - Coldwell Banker Feed
Last checked Jul 27 2026 at 6:40 AM GMT+0000
Bathroom Details
- Full Bathrooms: 2
Interior Features
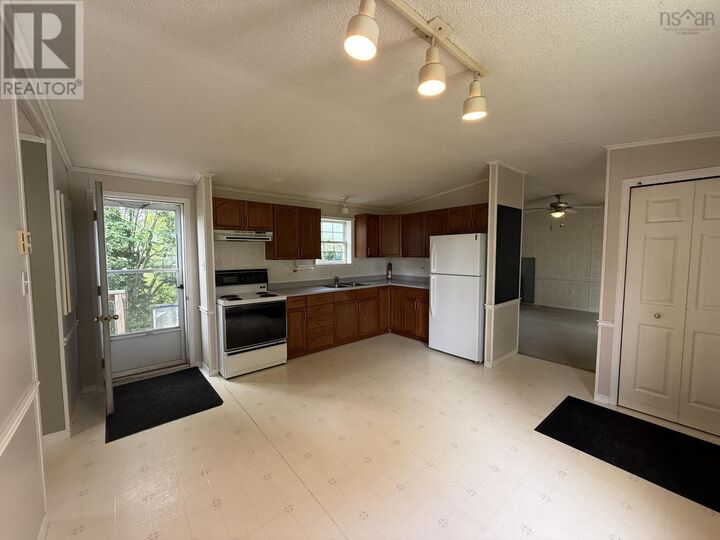
- Washer
- Refrigerator
- Stove
- Dryer
Heating and Cooling
- Heat Pump
- Baseboard Heaters
- Stove
- Ductless
- Electric
- Wood
- Air Conditioned
Flooring
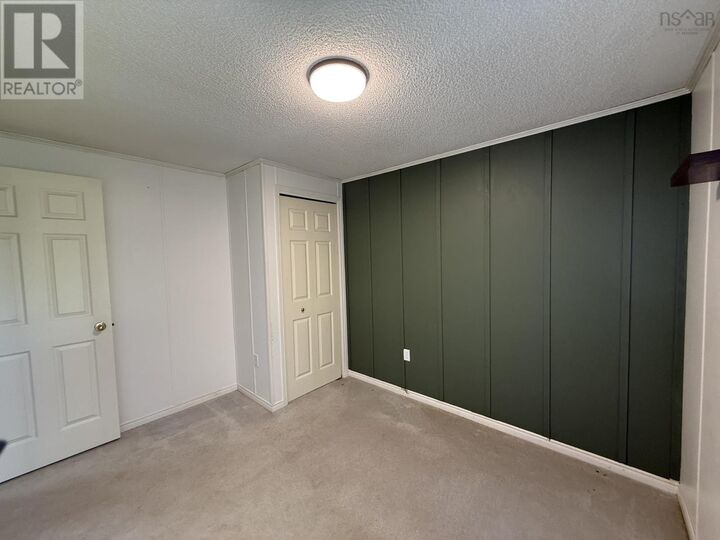
- Carpeted
- Laminate
- Vinyl
Exterior Features
- Vinyl
Utility Information
- Sewer: Septic System
Stories
- 1
Living Area
- 1,024 sqft
Listing Price History
Date
Event
Price
% Change
$ (+/-)
Jun 29, 2026
Price Changed
$199,000
-13%
-$30,000
Location
Disclaimer: The trademarks REALTOR®, REALTORS®, and the REALTOR® logo are controlled
by The Canadian Real Estate Association (CREA) and identify real estate professionals who are members of CREA. Listing Data Last Updated: 7/26/26 23:40
 The trademarks REALTOR®, REALTORS®, and the REALTOR® logo are controlled
by The Canadian Real Estate Association (CREA) and identify real estate professionals who are members of CREA. Listing Data Last Updated: 7/26/26 23:40

Description