

Listing Courtesy of:  CREA - Coldwell Banker Feed / Listed By: Anja Willems, Coldwell Banker Open Door Realty; Peter Vissers, Open Door Realty
 CREA - Coldwell Banker Feed / Listed By: Anja Willems, Coldwell Banker Open Door Realty; Peter Vissers, Open Door Realty
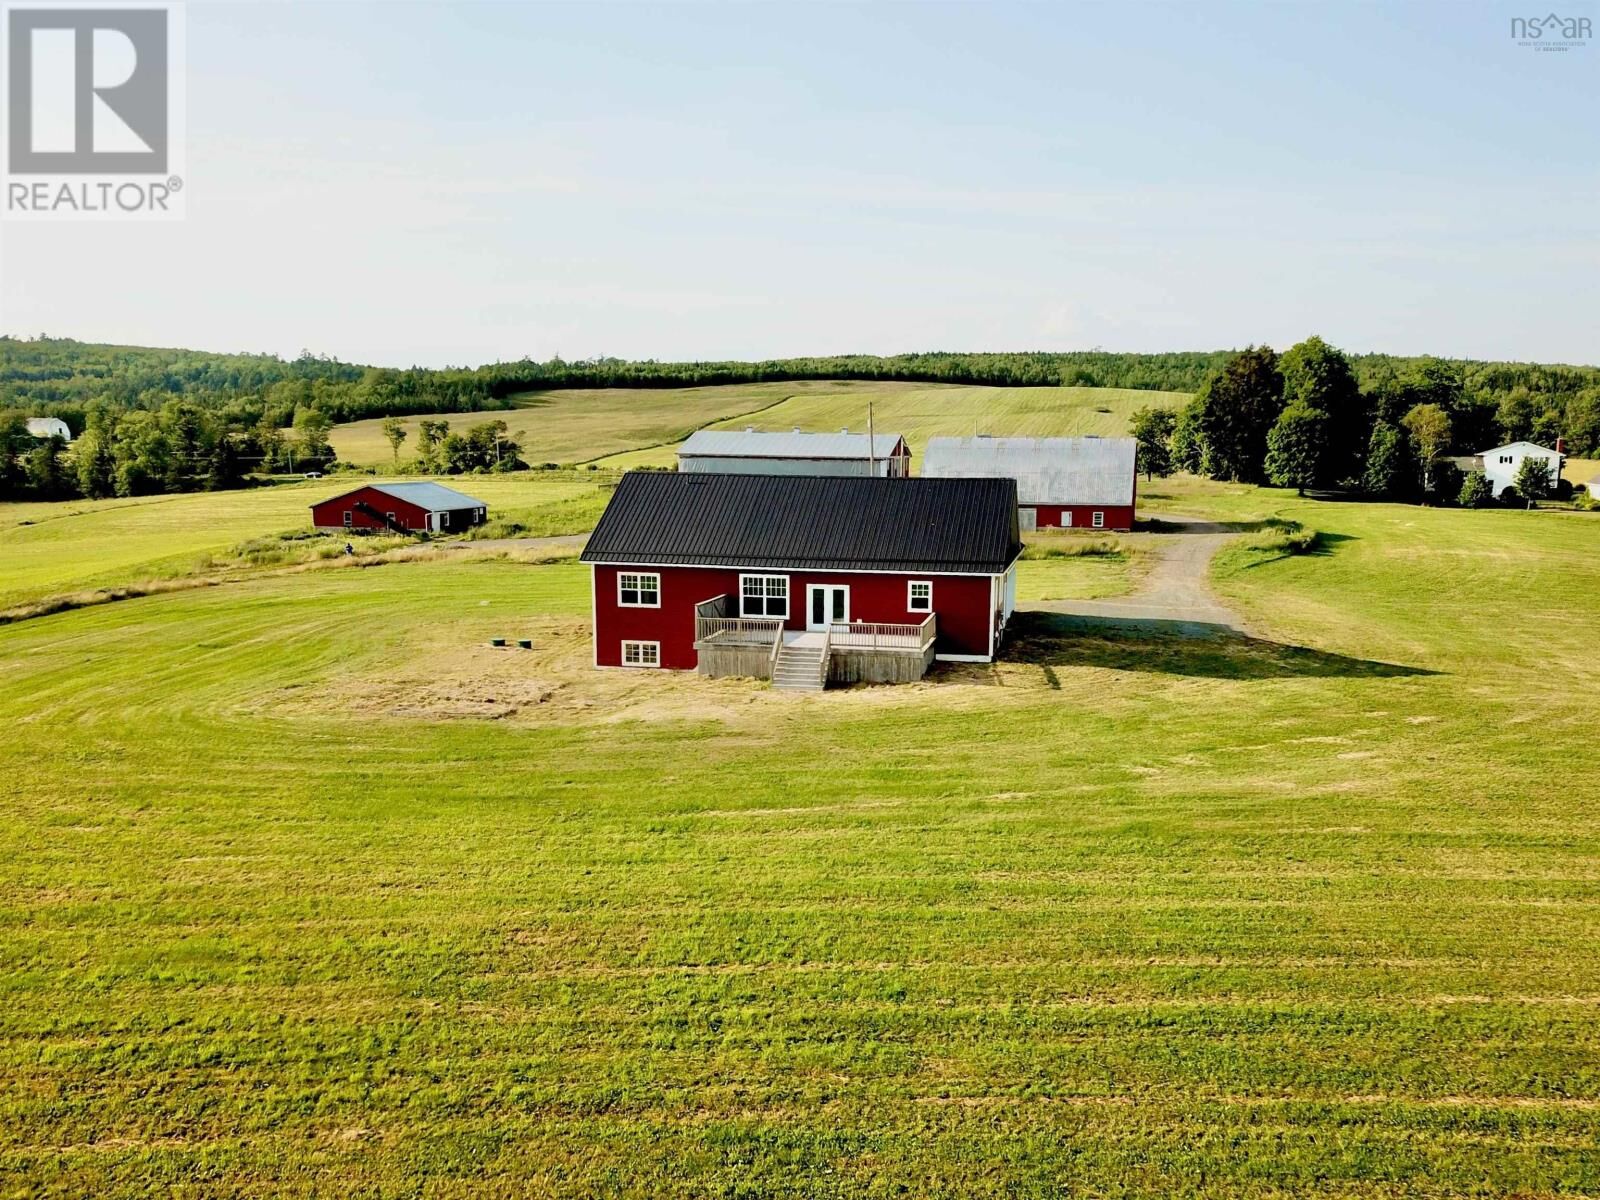
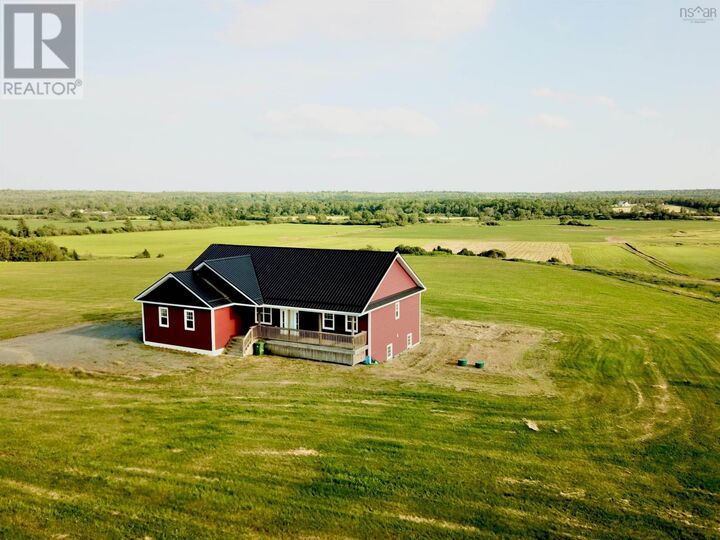
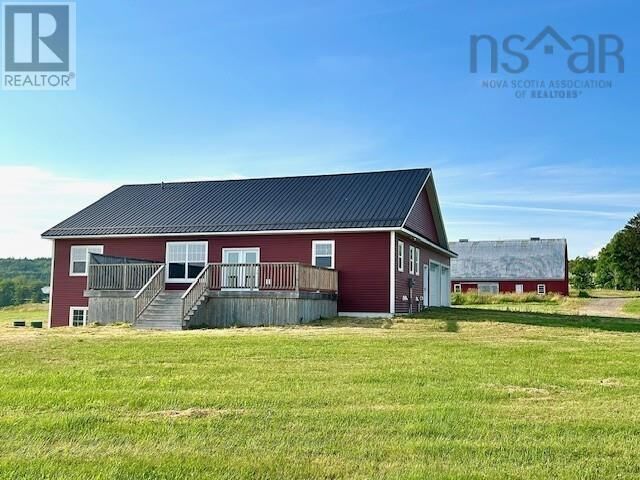
 2192 Highway 289 Middle Stewiacke, NS B0N 1C0
Active
$999,000 (CAD)
MLS®:
202617403
202617403
Lot Size
30 acres
30 acres
Type
Single-Family Home
Single-Family Home
Year Built
2022
2022
Style
Bungalow
Bungalow
County
Colchester County
Colchester County
Listed By
Anja Willems, Coldwell Banker Open Door Realty
Peter Vissers, Coldwell Banker Open Door Realty
Peter Vissers, Coldwell Banker Open Door Realty
Source
CREA - Coldwell Banker Feed
Last checked Jul 14 2026 at 12:15 AM GMT+0000
CREA - Coldwell Banker Feed
Last checked Jul 14 2026 at 12:15 AM GMT+0000
Bathroom Details
- Full Bathrooms: 2
- Partial Bathroom: 1
Heating and Cooling
- Furnace
- Forced Air
- Hot Water
- In Floor Heating
- Radiant Heat
- Electric
- Central Air Conditioning
Basement Information
- Full
- Partially Finished
Flooring
- Tile
- Laminate
Exterior Features
- Vinyl
- Other
Utility Information
- Sewer: Septic System
Parking
- Attached Garage
- Detached Garage
- Gravel
- Garage
Stories
- 1
Living Area
- 2,889 sqft
Location
Disclaimer: The trademarks REALTOR®, REALTORS®, and the REALTOR® logo are controlled
by The Canadian Real Estate Association (CREA) and identify real estate professionals who are members of CREA. Listing Data Last Updated: 7/13/26 17:15
 The trademarks REALTOR®, REALTORS®, and the REALTOR® logo are controlled
by The Canadian Real Estate Association (CREA) and identify real estate professionals who are members of CREA. Listing Data Last Updated: 7/13/26 17:15

Description